
$1,142,945
1068 S 3600 E CLOTUS, Spanish Fork, UT
6 bd · 6 ba · 5,325 sq ft · 0.39 acres · Built 2027 · Residential
Status: Active
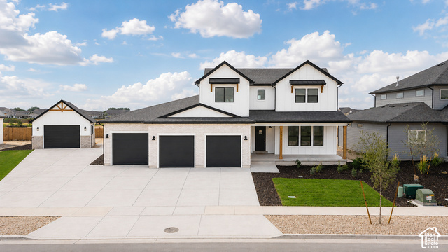
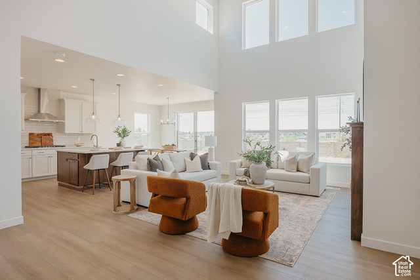
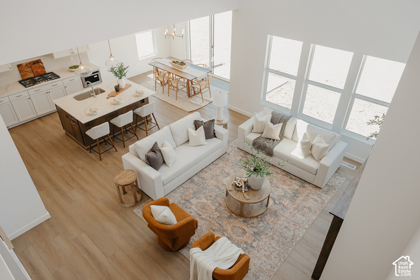
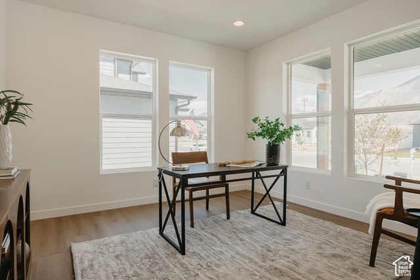
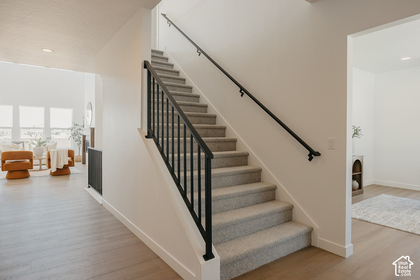
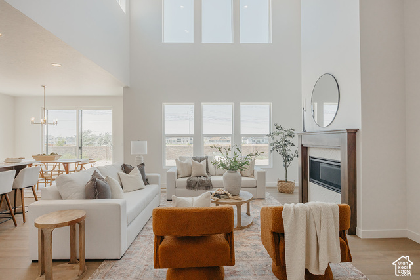
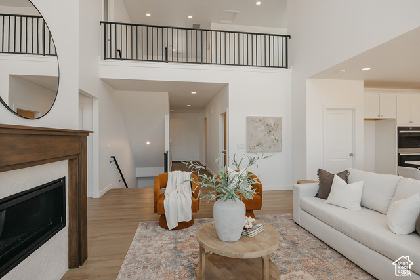
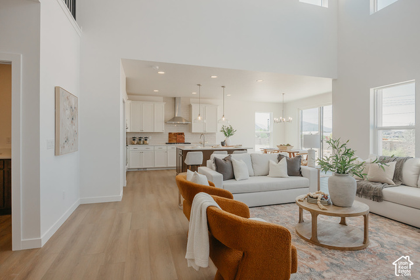
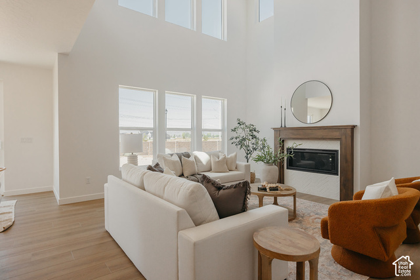
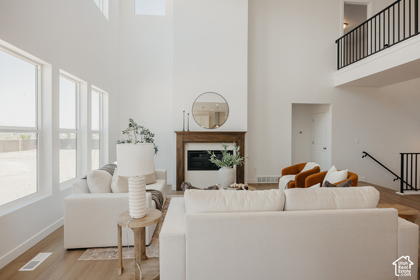
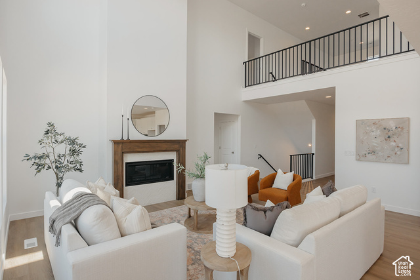
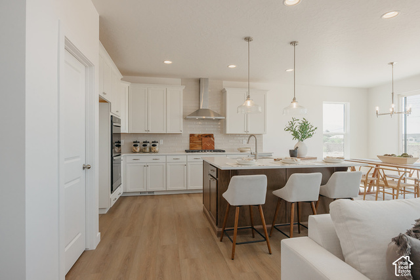
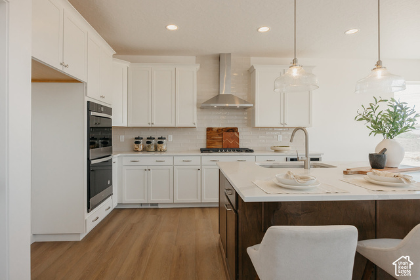
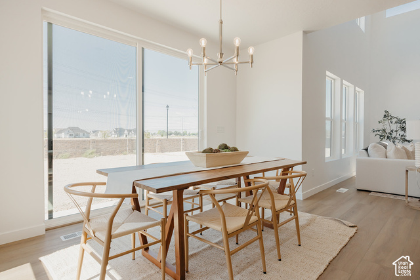
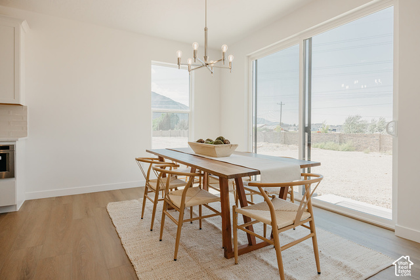
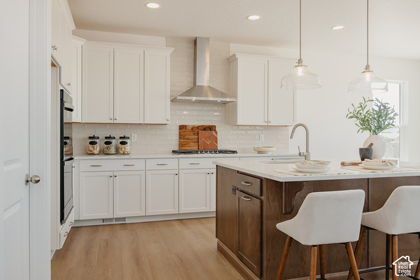
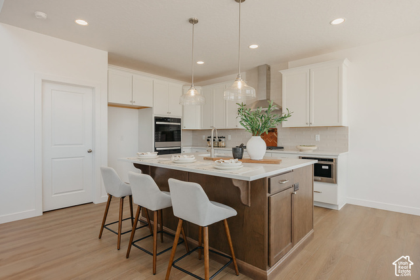
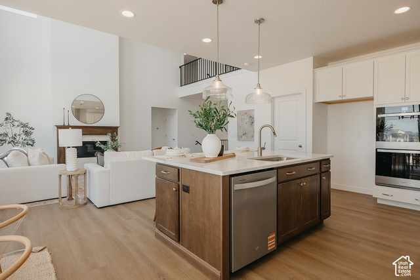
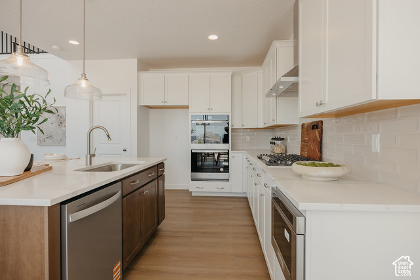
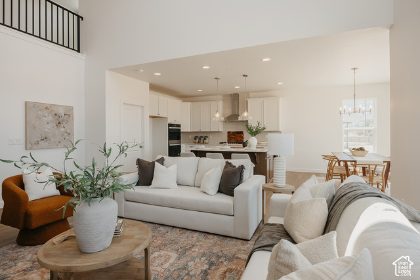
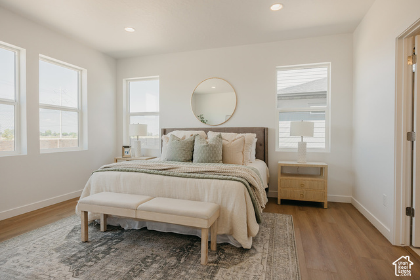
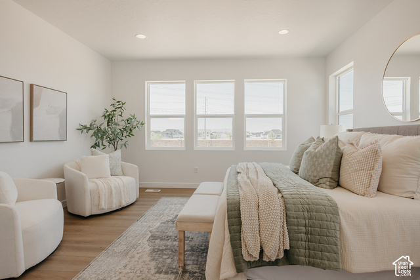
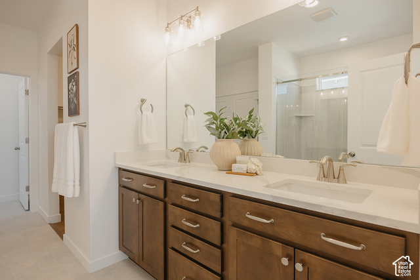
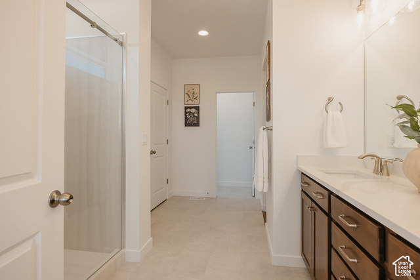
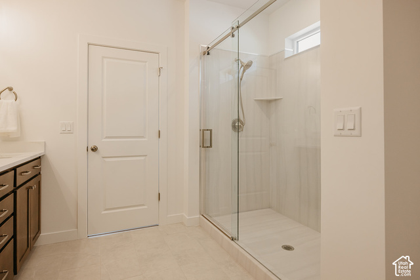
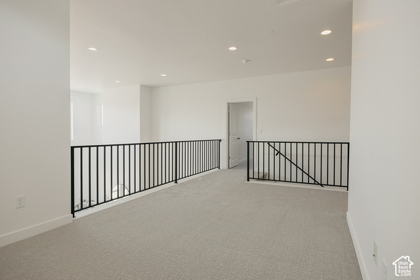
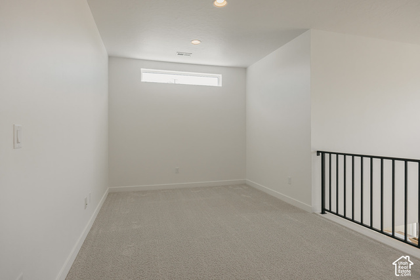
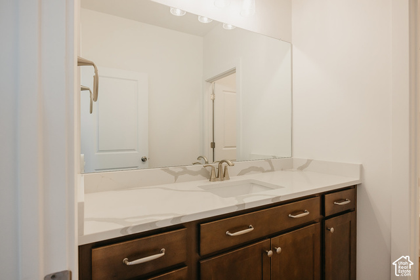
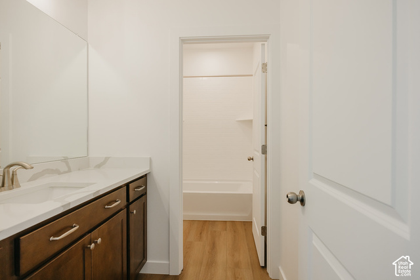
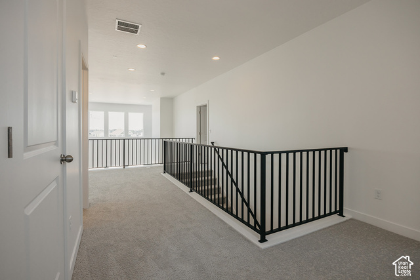
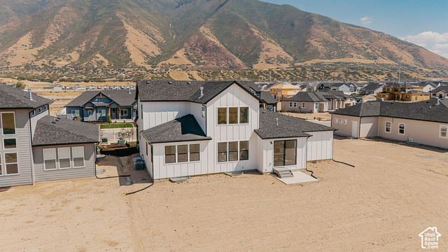
Hold up! 0.39 acre, ADU, 8 car garage, finished basement, Cul-de-sac, main floor master, beautiful mountain views, for this price!!! Yes you heard right, come build our wonderful Lotus plan. This home has it all! 2 kitchens, enclosed separate entrance, detached garage, dining nook, covered patio, fireplace, tons of windows, RV pad, Vaulted family room, LVP flooring, granite tops, upper loft, huge pantry, massive rec room and theatre area and more. With decades of expertise in home building, we take the hassle out of the build process for you. The Lotus home plan combines elegance and affordability, featuring a main-floor master suite, spacious open kitchen with a island, office, fully wrapped james hardie siding, natural lighting, 2x6 exterior framing, 95% efficient furnace. It gets better too! Our homes are nestled between 180 degree mountain views and open farmland, but your still just minutes away from from major retail shopping a freeway access. THIS IS A TO BE BUILT HOME we can build this plan for you. You'll need to visit the model home to see the plan. Pictures shown are of a modeled version of this plan. Finishes, options, materials will differ. Ask agent for more details. After hour self guided tours available. Text agent for details. Price reflects when using preferred lender
Listing courtesy of Fieldstone Realty LLC, Thayne Buckley, 801-860-0747.
Presented by Real Broker, LLC.
Based on information from UtahRealEstate.com as of 2026-11-09. All data, including all measurements and calculations of area, is obtained from various sources and has not been, and will not be, verified by broker or the MLS. All information should be independently reviewed and verified for accuracy. Properties may or may not be listed by the office/agent presenting the information.
IDX information is provided exclusively for consumers' personal non-commercial use, and may not be used for any purpose other than to identify prospective properties consumers may be interested in purchasing. Information deemed reliable but not guaranteed.
