
$550,000
5625 S 4650 W, Hooper, UT
5 bd · 3 ba · 2,453 sq ft · 0.25 acres · Built 2005 · Residential
Status: Active
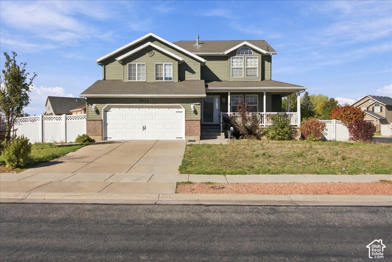
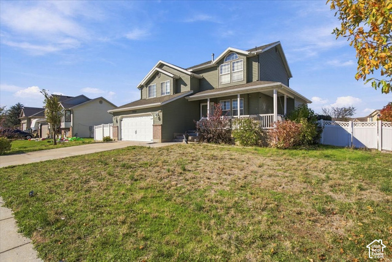
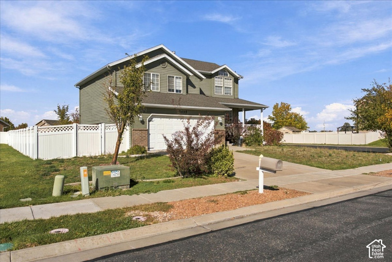
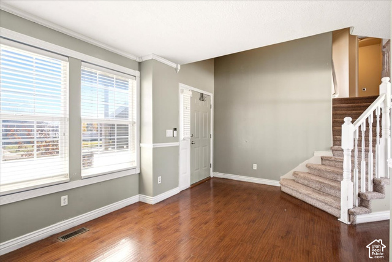
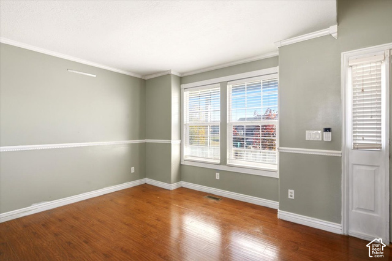
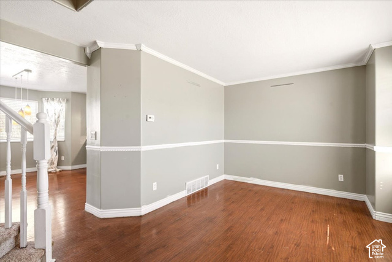
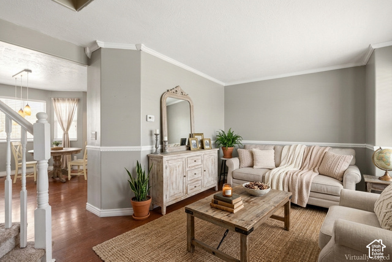
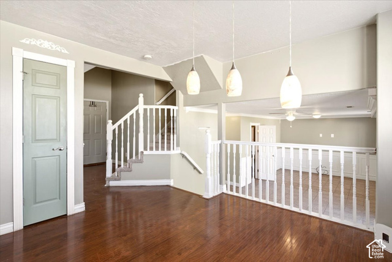
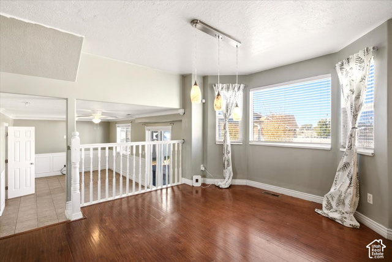
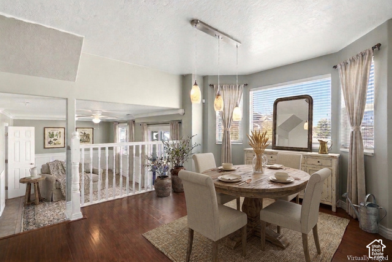
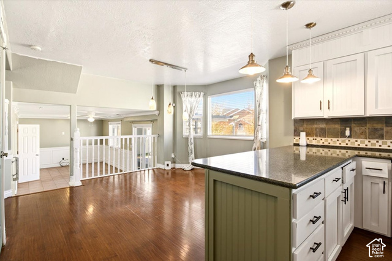
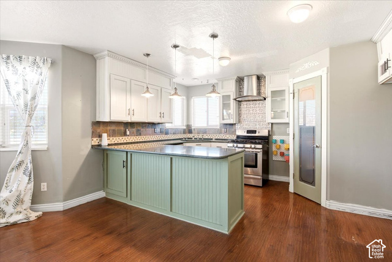
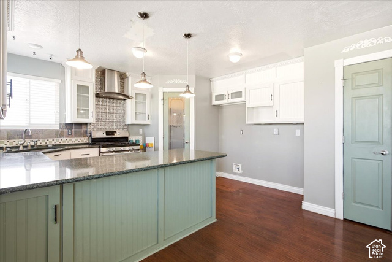
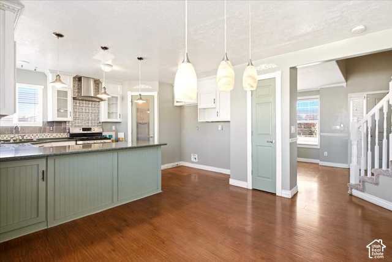
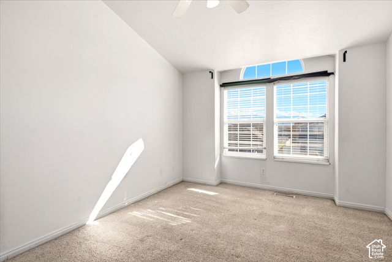
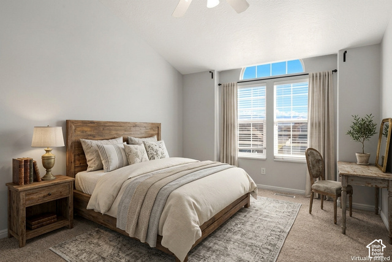
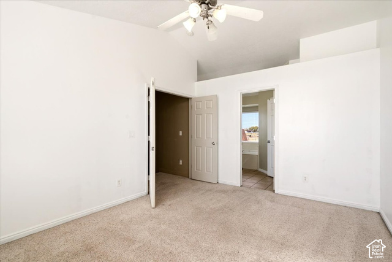
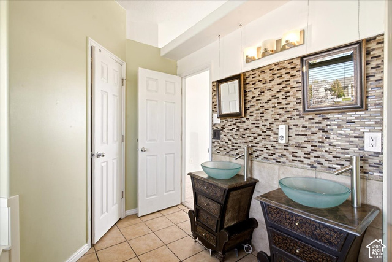
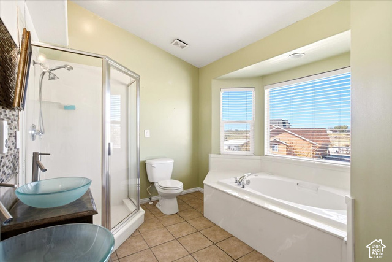
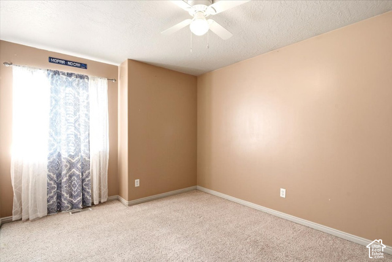
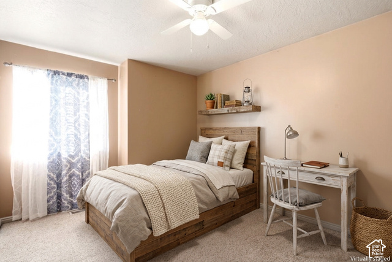
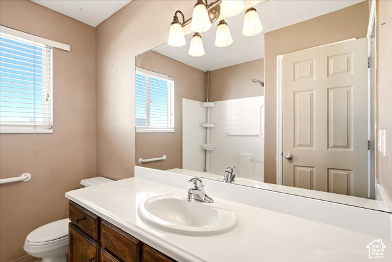
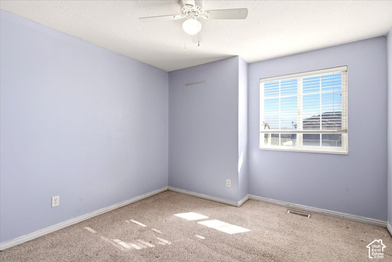
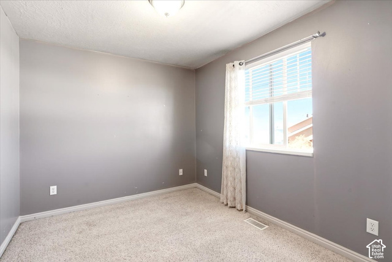
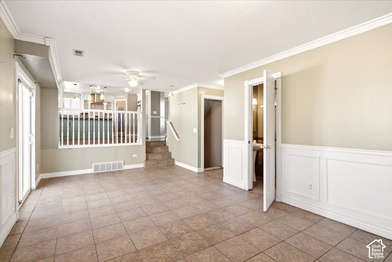
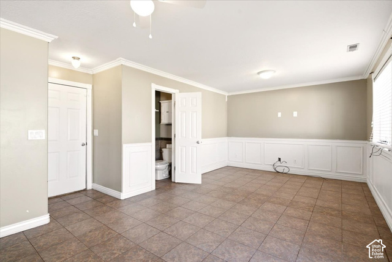
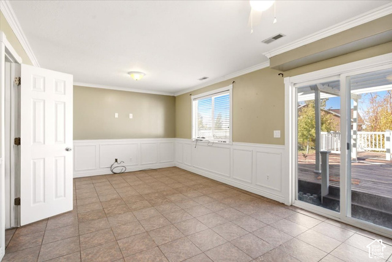
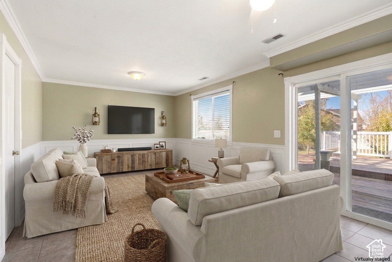
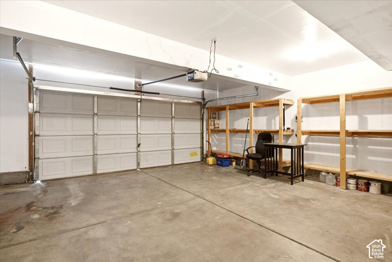
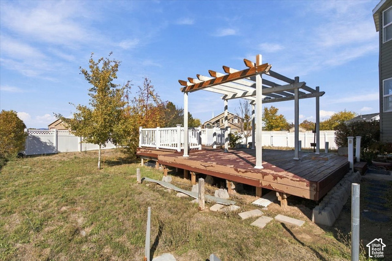
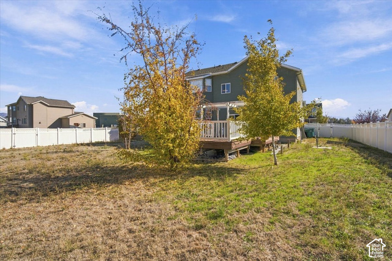
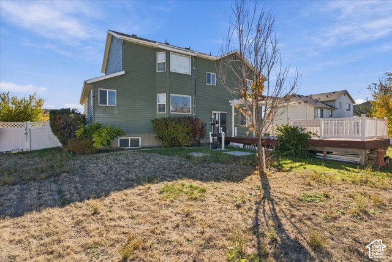
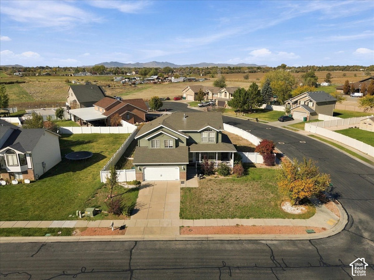
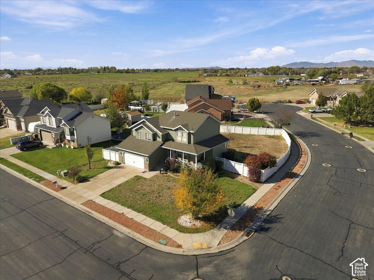
A welcoming covered front porch and quarter-acre corner lot set the stage for this 5-bedroom, 2.5-bath Hooper home! Built in 2005, the multi-level layout offers separate living and family rooms with space to gather, relax, or spread out. Large windows brighten the front living room, while the kitchen features white cabinetry, a contrasting green island with breakfast-bar seating, desirable gas range, pendant lighting, a decorative tile backsplash, and an adjoining dining area. The spacious primary suite offers a vaulted ceiling and a private bath with two vessel sinks, a soaking tub, and a separate shower. The family room features decorative wainscot trim and sliding doors leading to a spacious deck with a pergola-an inviting spot for outdoor dining. Enjoy a fenced backyard with a side gate, established trees and room for gardening or play, plus an attached 2-car garage with shelving. A home with character, flexible living space, and plenty to enjoy inside and out! Schedule via Aligned Showings.
Listing courtesy of RE/MAX Associates, Matt Peterson, 801-774-1600.
Presented by Real Broker, LLC.
Based on information from UtahRealEstate.com as of 2026-11-08. All data, including all measurements and calculations of area, is obtained from various sources and has not been, and will not be, verified by broker or the MLS. All information should be independently reviewed and verified for accuracy. Properties may or may not be listed by the office/agent presenting the information.
IDX information is provided exclusively for consumers' personal non-commercial use, and may not be used for any purpose other than to identify prospective properties consumers may be interested in purchasing. Information deemed reliable but not guaranteed.
